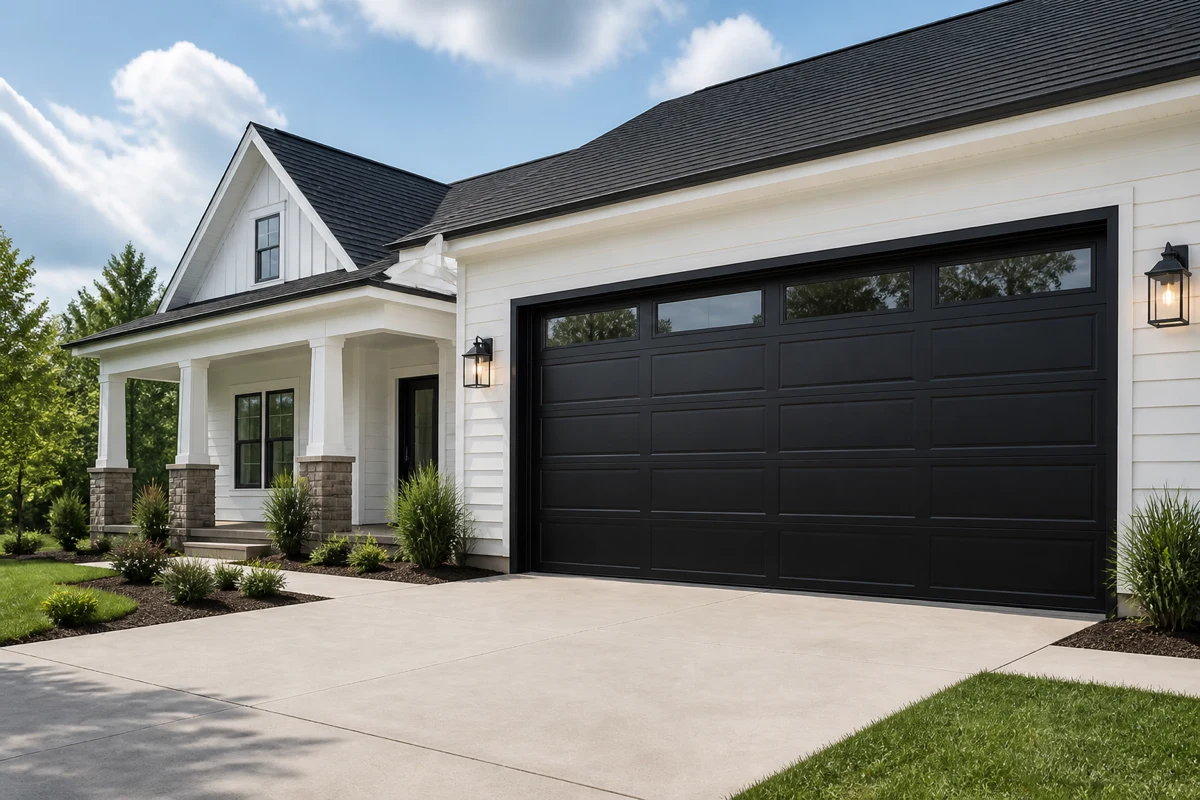
Most homes and budgets
Traditional steel
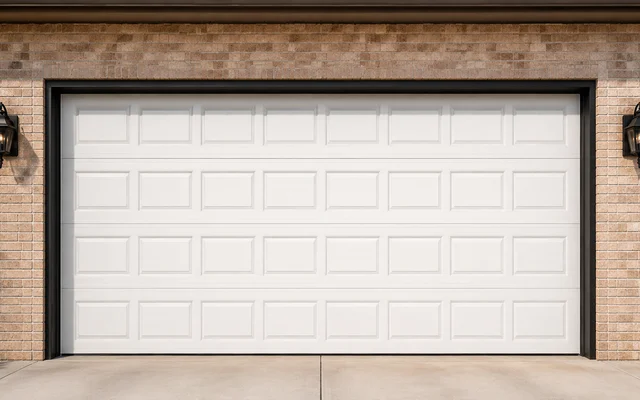
A practical, lower-maintenance choice with many panel designs, colors, windows, and insulation levels.
Detached garages beside older brick houses on Elm Street often have openings of their own, so garage door installation in West Point starts with width and side room. Call (502) 619-5198 to set up a measure.
West Point garage door installation is built to the opening of a detached garage beside an older home.




Garage door styles
A practical, lower-maintenance choice with many panel designs, colors, windows, and insulation levels.
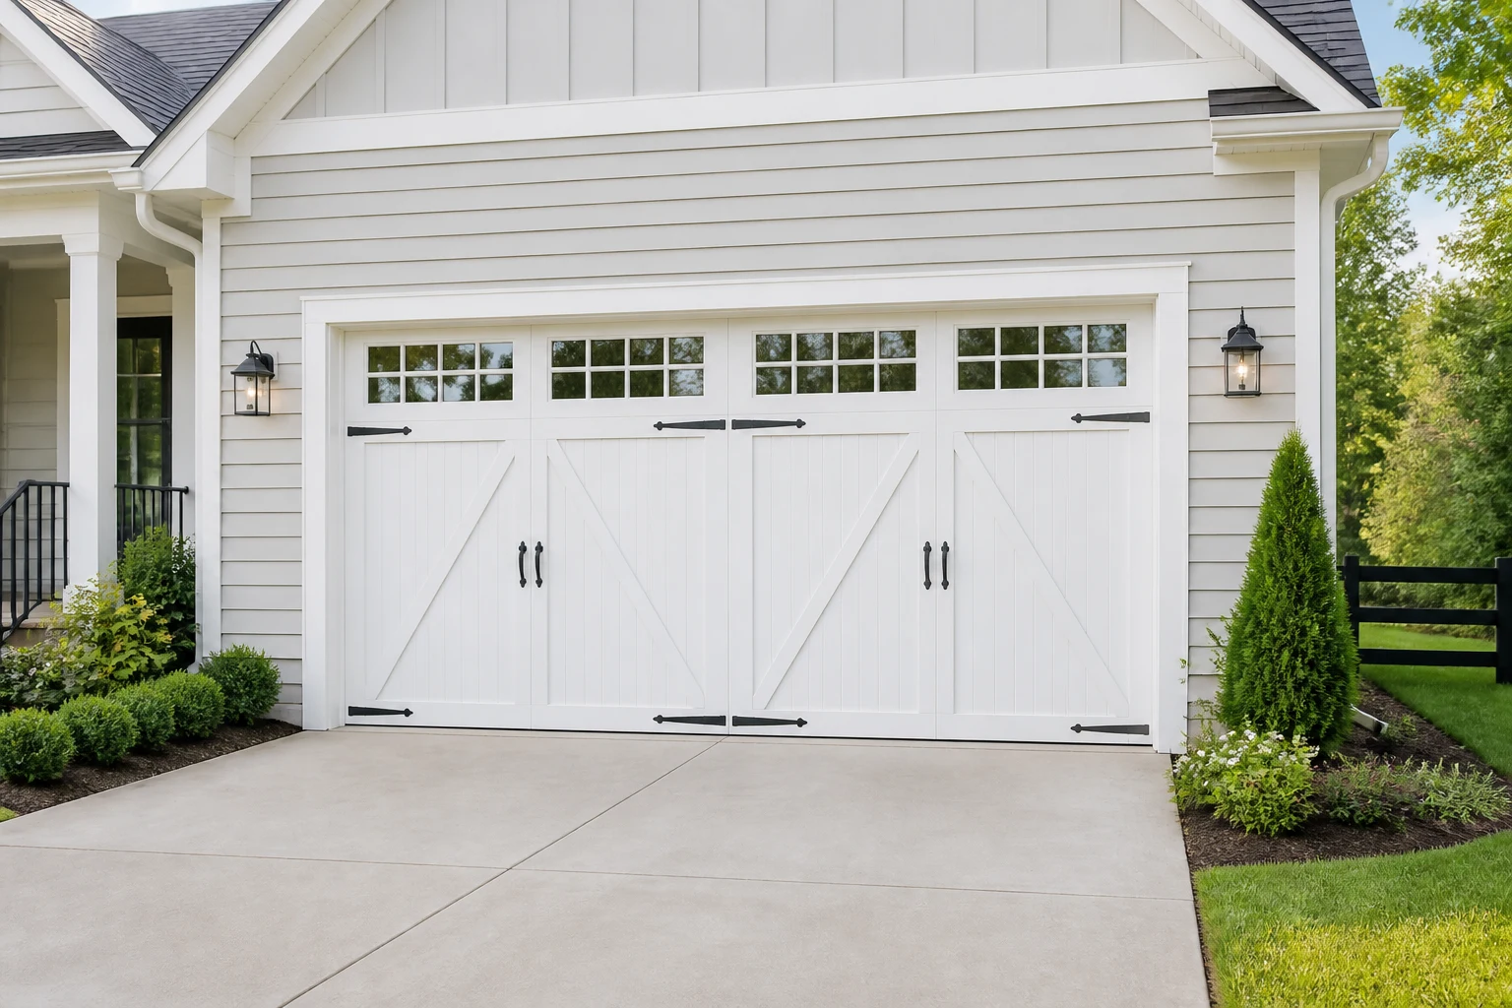
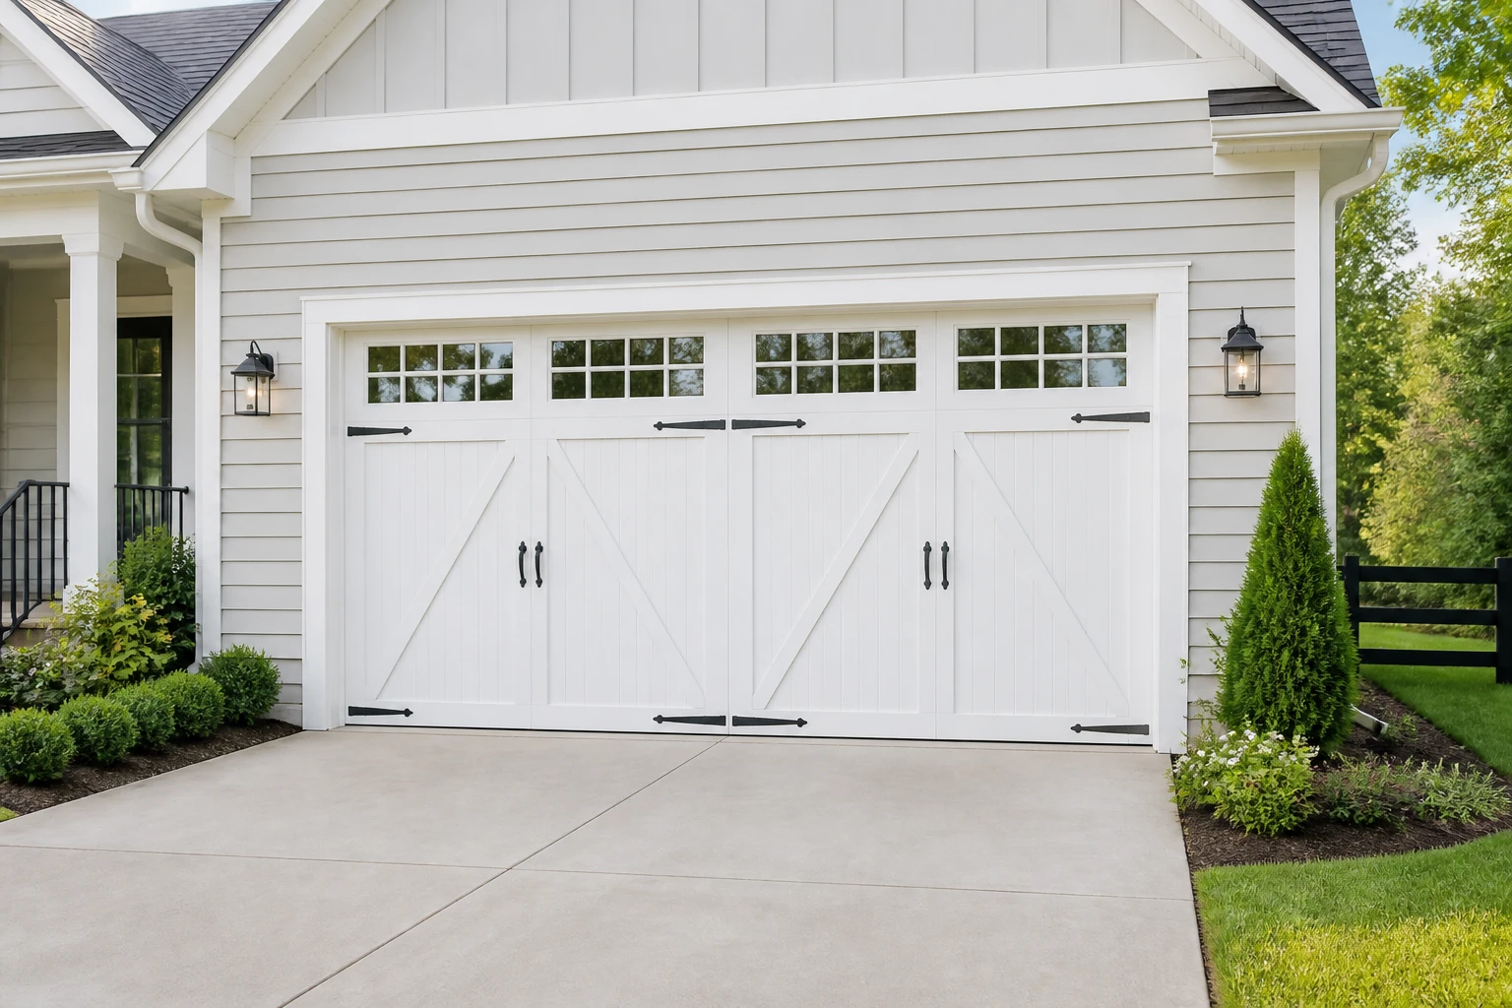
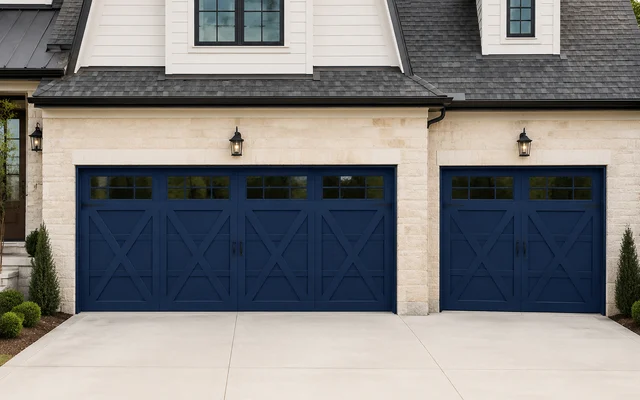
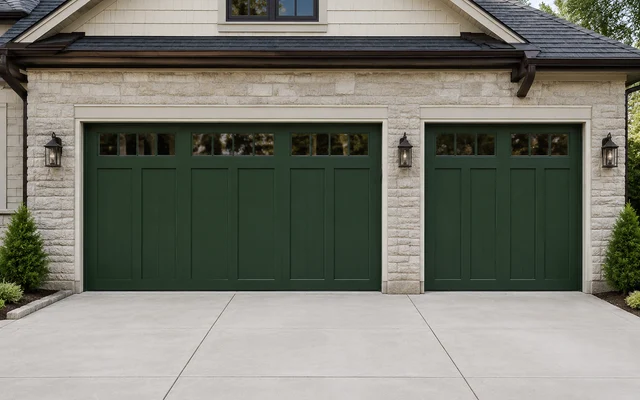
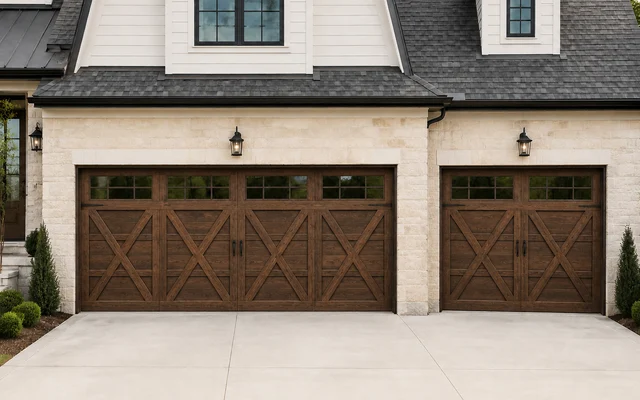
Decorative panels, windows, and hardware create a traditional swing-door appearance while the door opens overhead.
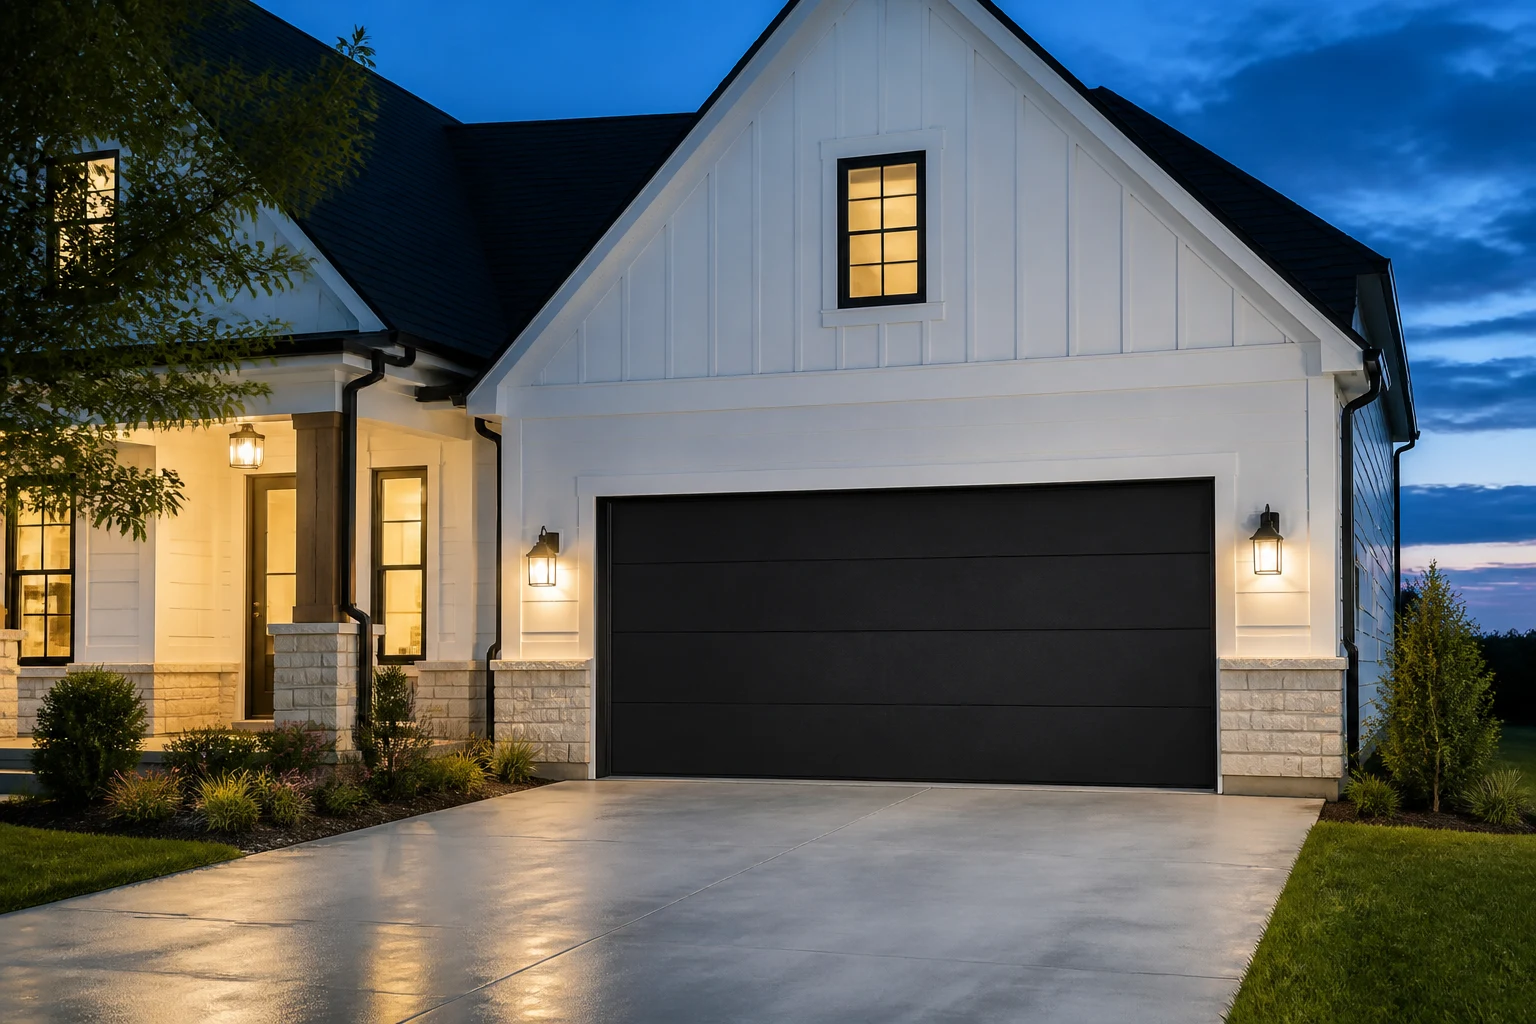
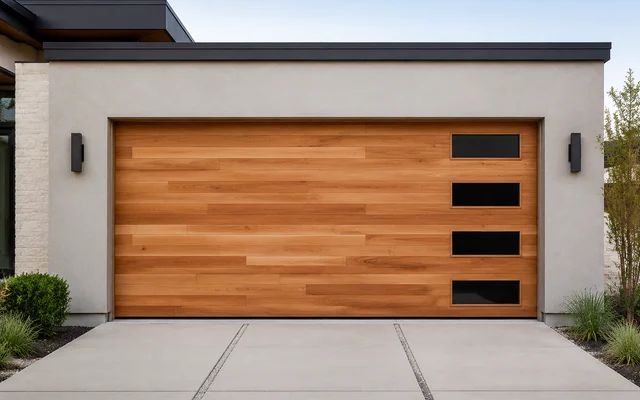
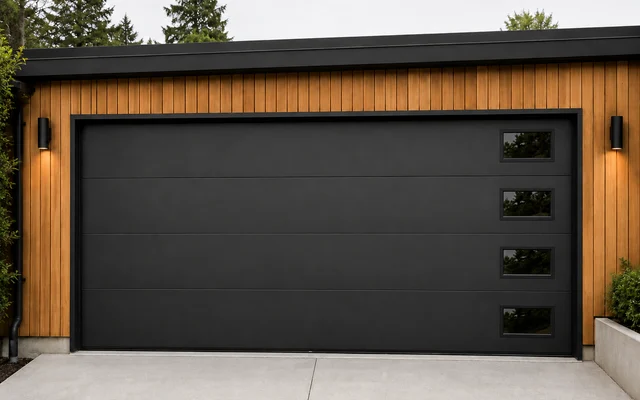
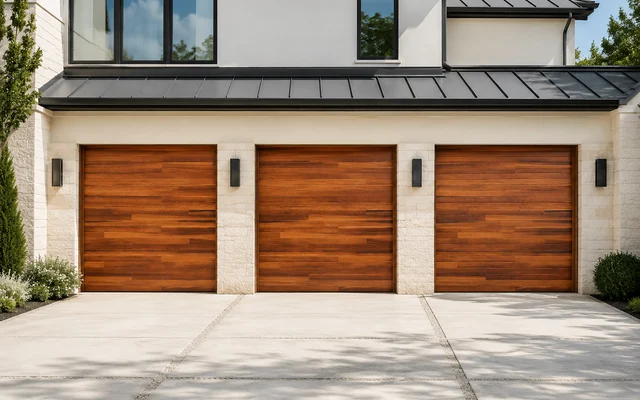
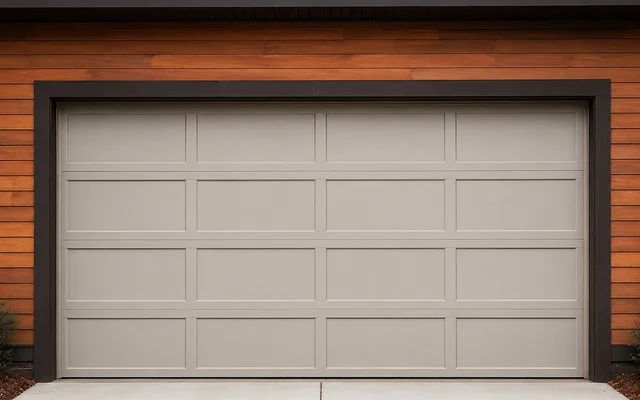
Clean panels, horizontal lines, dark colors, and wood-look finishes create a simple contemporary appearance.
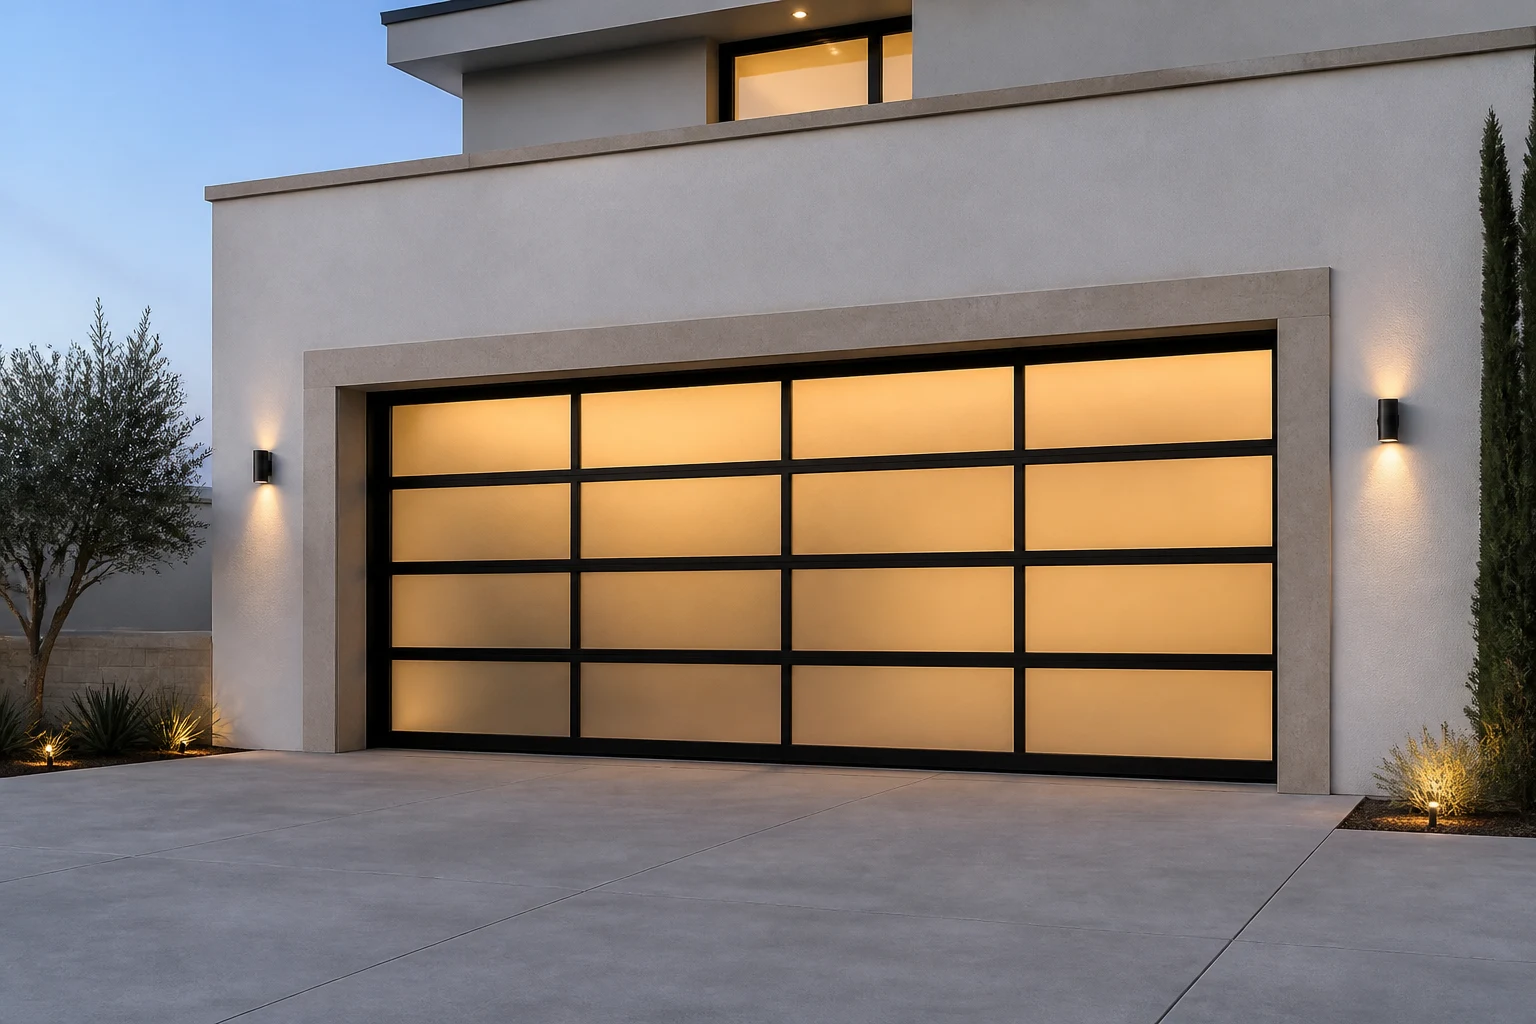
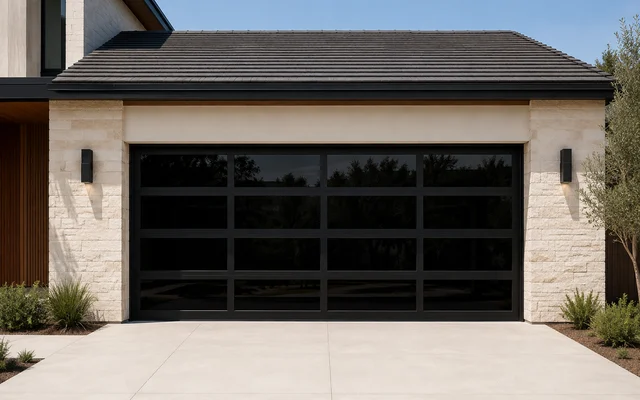
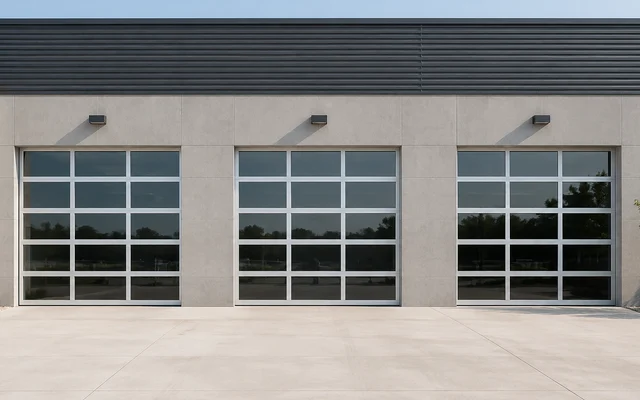
Large glass sections bring natural light into the garage and create a bold modern appearance.
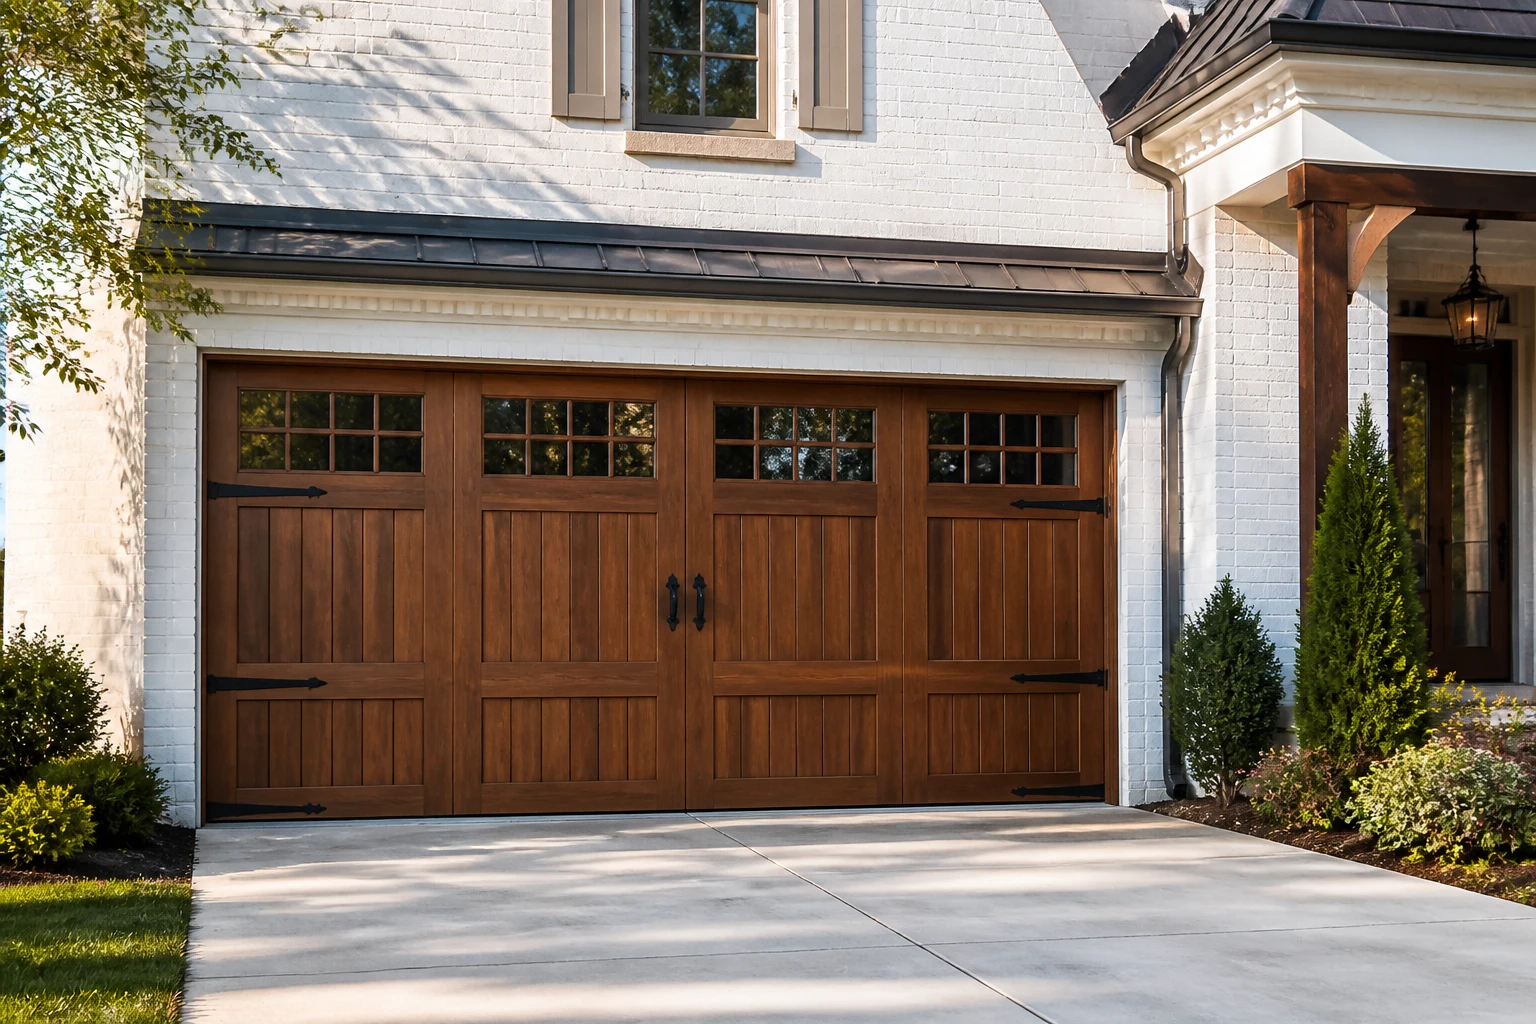
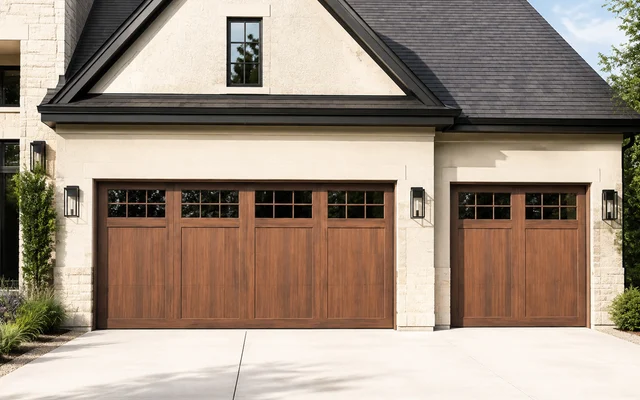
Get the warm appearance of wood with steel, composite, or fiberglass options that require less upkeep than natural wood.
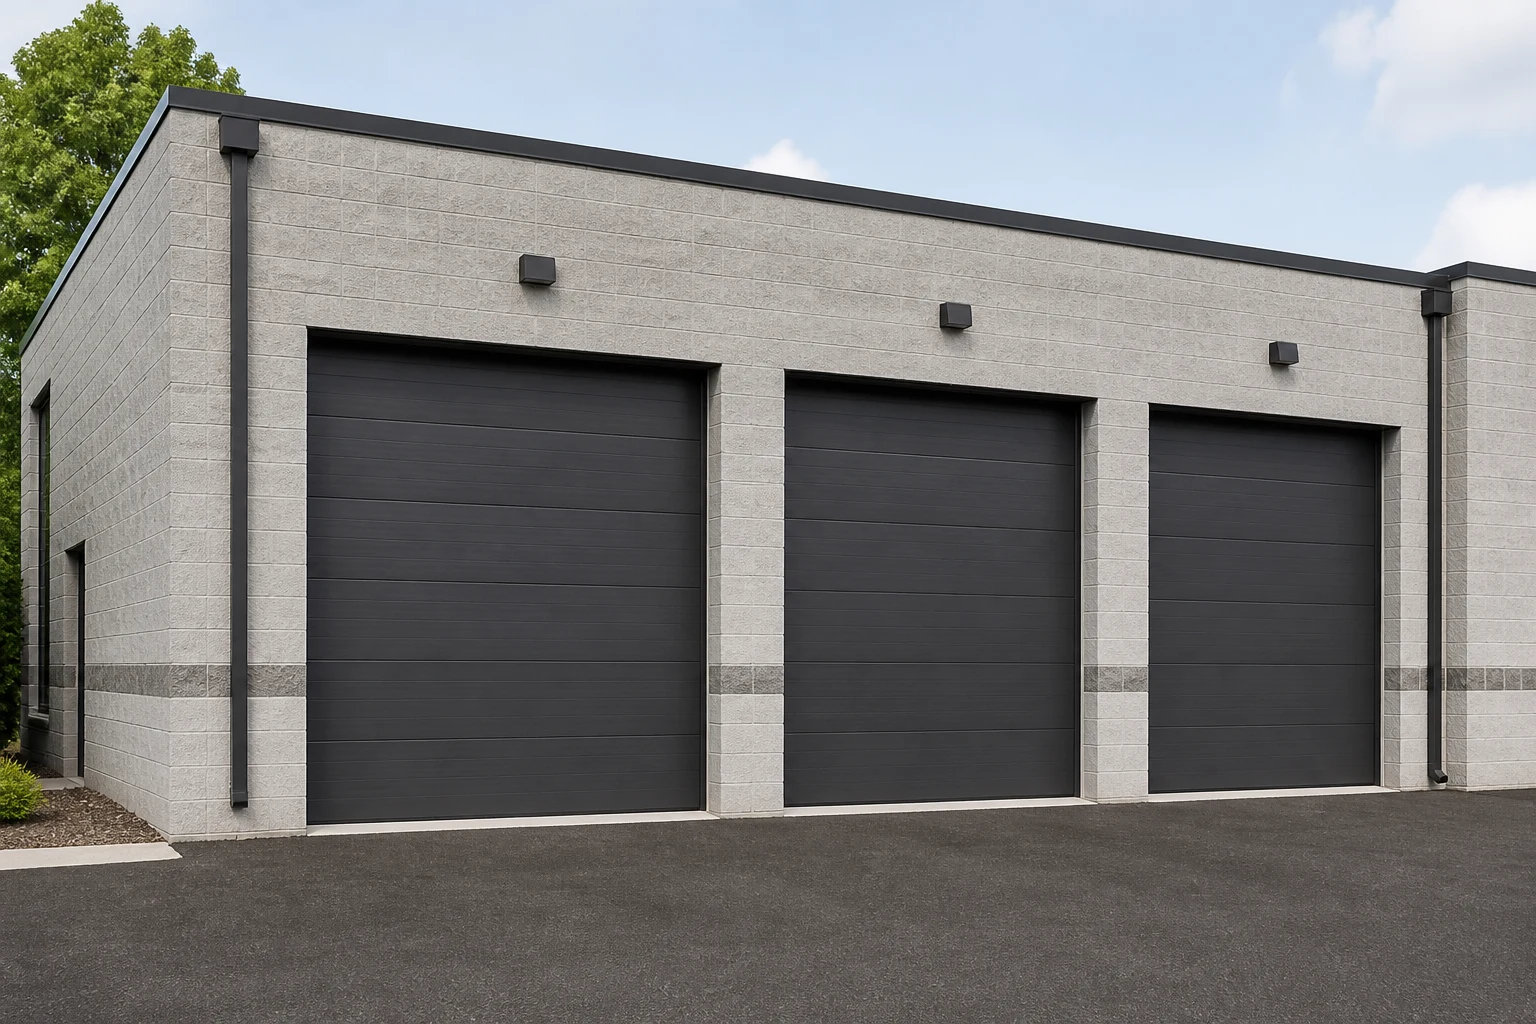
Larger doors, high-cycle use, loading areas, wind requirements, and specialty hardware need a commercial assessment.
What a New Door Can Improve
Choose a door that complements your home’s color, windows, and architectural style.
Insulation and new seals can help reduce major temperature changes.
A new door and properly matched hardware provide a stronger, more dependable barrier.
A properly installed and balanced door can open more smoothly and quietly.
A well-chosen garage door improves one of the largest and most visible parts of your home.
Repair or replacement
If several panels are bent, cracked, rusted, rotted, or sagging, replacing the complete door may cost less over time than repairing one section after another.
A new door may cost less than repeat panel repairs.
Repeated service calls or discontinued replacement panels can make another repair a temporary solution instead of a lasting one.
Repeat calls or discontinued panels add up.
Large gaps, damaged sections, drafts, or water entering around the door may not be solved by a basic repair.
Gaps, drafts or leaks a basic repair may not fix.
A workshop, room above the garage, exterior update, or new comfort and security goals may call for a different style or insulation level.
New uses may call for a different style or insulation.
How we help you decide
We look at the door’s condition, available replacement parts, sealing, appearance, and the likelihood of more repairs. If repairing it still makes sense, we’ll walk you through your garage door repair options.
Garage door installation cost
$1,700–$2,900
A planning range for common configurations. Size, finish, and site conditions affect the estimate.
$2,000–$4,600
A planning range for common configurations. Glass, reinforcement, and door layers affect price.
Project quote
Custom finishes, glass, unusual sizes, and structural work are priced after an on-site visit.
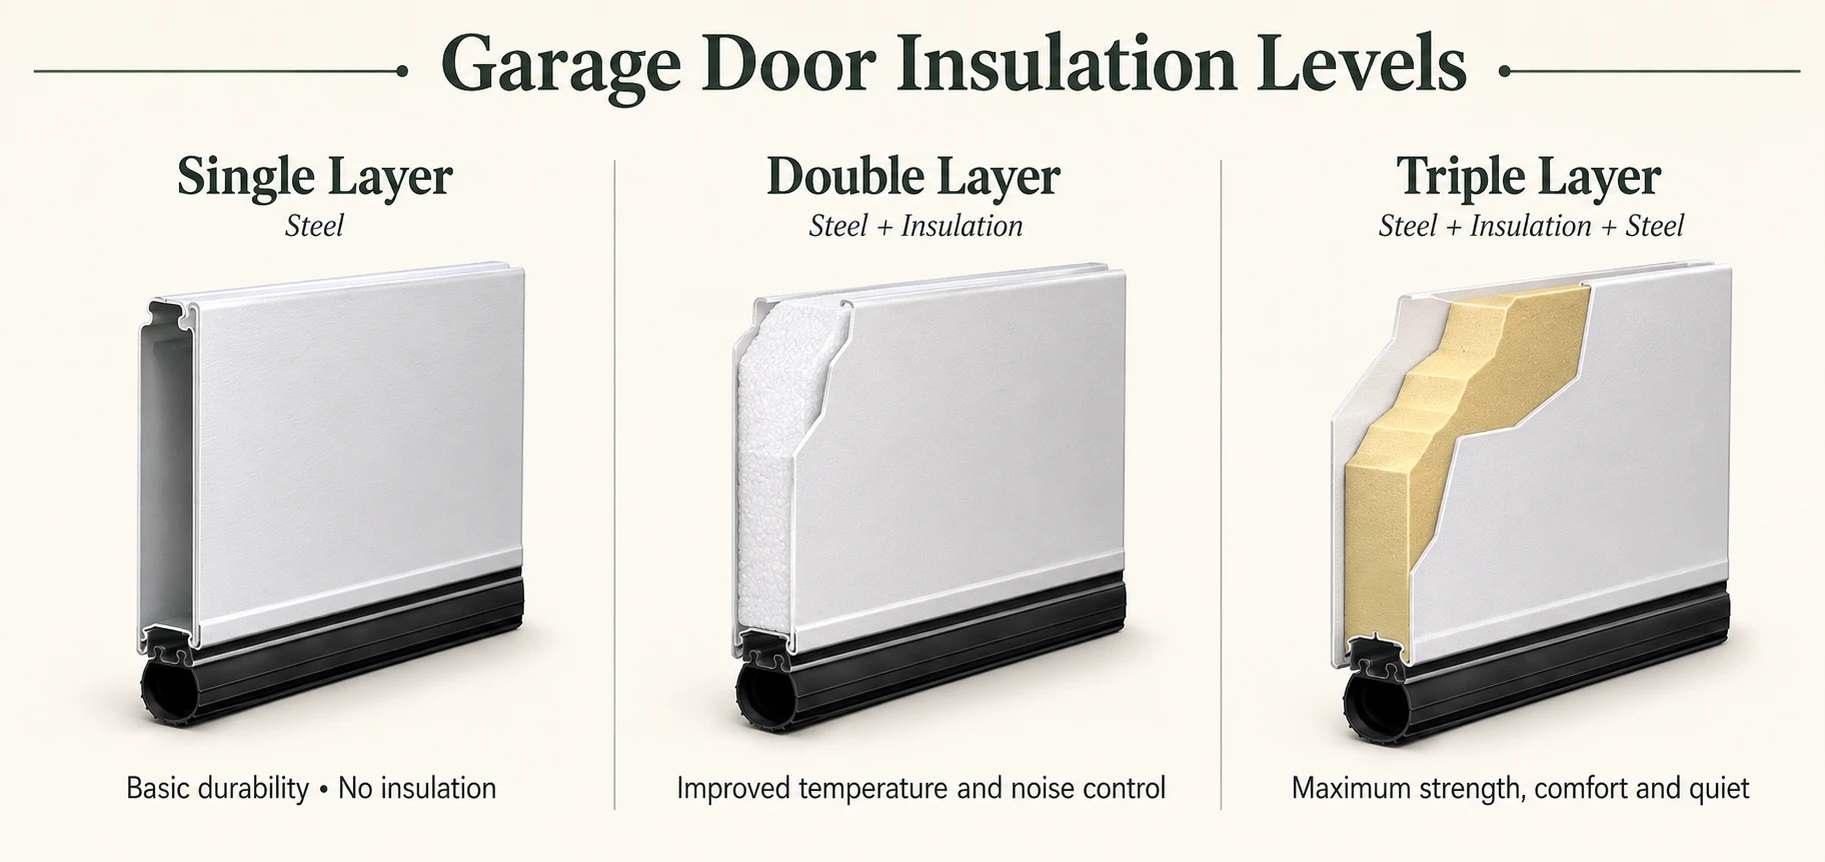
Garage door insulation levels
The best choice depends on whether the garage is attached, what is above or beside it, and how often you use the space.
Quick homeowner guide
Learn what R-value, door layers, attached garages, and Kentucky weather mean for comfort and price.
Best for Detached garages where budget matters most.
Best for Attached garages and value-focused comfort upgrades.
Best for Rooms above, workshops, conditioned spaces, and quieter operation.
What does R-value mean? It helps compare insulation performance. A higher number generally means better resistance to heat flow, but windows, weather seals, and installation quality also affect comfort.
Amarr energy guide| Door / insulation level | Insulation | Durability & maintenance | Benefits & best for | Appearance | Relative price |
|---|---|---|---|---|---|
| Single-layer steel | None | Simple steel exterior; dents remain possible; low routine upkeep | Lowest-cost, lightweight option. Best for detached, unconditioned garages where appearance and budget matter more than temperature or noise control. | Many standard panel and color choices | $ |
| Double-layer steel + insulation | Usually rigid polystyrene; interior finish depends on model | Insulation supports the exterior skin; exposed interior is less finished | Adds moderate temperature and sound control and a more stable feel. Best for homeowners who want an insulated value upgrade without a fully finished interior. | Similar exterior options with a cleaner feel in operation | $$ |
| Triple-layer steel | Polystyrene or polyurethane between exterior and interior steel skins | Finished interior backing protects insulation and adds rigidity | Strongest, quietest, and most finished steel build. Best for attached garages, workshops, conditioned spaces, or garages with living space above. | Finished on both sides; broad premium design choices | $$$ |
| Carriage / overlay design | Varies by the steel base and overlay system selected | Maintenance depends on the overlay or finish material | Adds architectural depth and curb appeal. Best for homeowners prioritizing a carriage-house look; choose the underlying insulation level for how the garage is used. | Decorative depth, hardware, and window patterns | $$$ |
| Full-view aluminum + glass | Depends on glazing and frame configuration; compare complete-door data | Corrosion-resistant frame; glass and finish need appropriate care | Maximizes daylight and modern architectural impact. Best for contemporary homes, studios, gyms, and entertaining spaces where glass, privacy, and thermal tradeoffs are planned together. | Maximum daylight and modern architectural impact | $$$$ |
Colors, windows, and custom details
Style and material guides
Compare panel styles, finishes, windows, materials, and maintenance in a focused guide.
Compare steel, composite, wood-look, and aluminum-and-glass construction based on appearance, upkeep, weight, and budget.
Choose from traditional raised panels, carriage designs, modern flush faces, plank looks, overlays, or full-view glass.
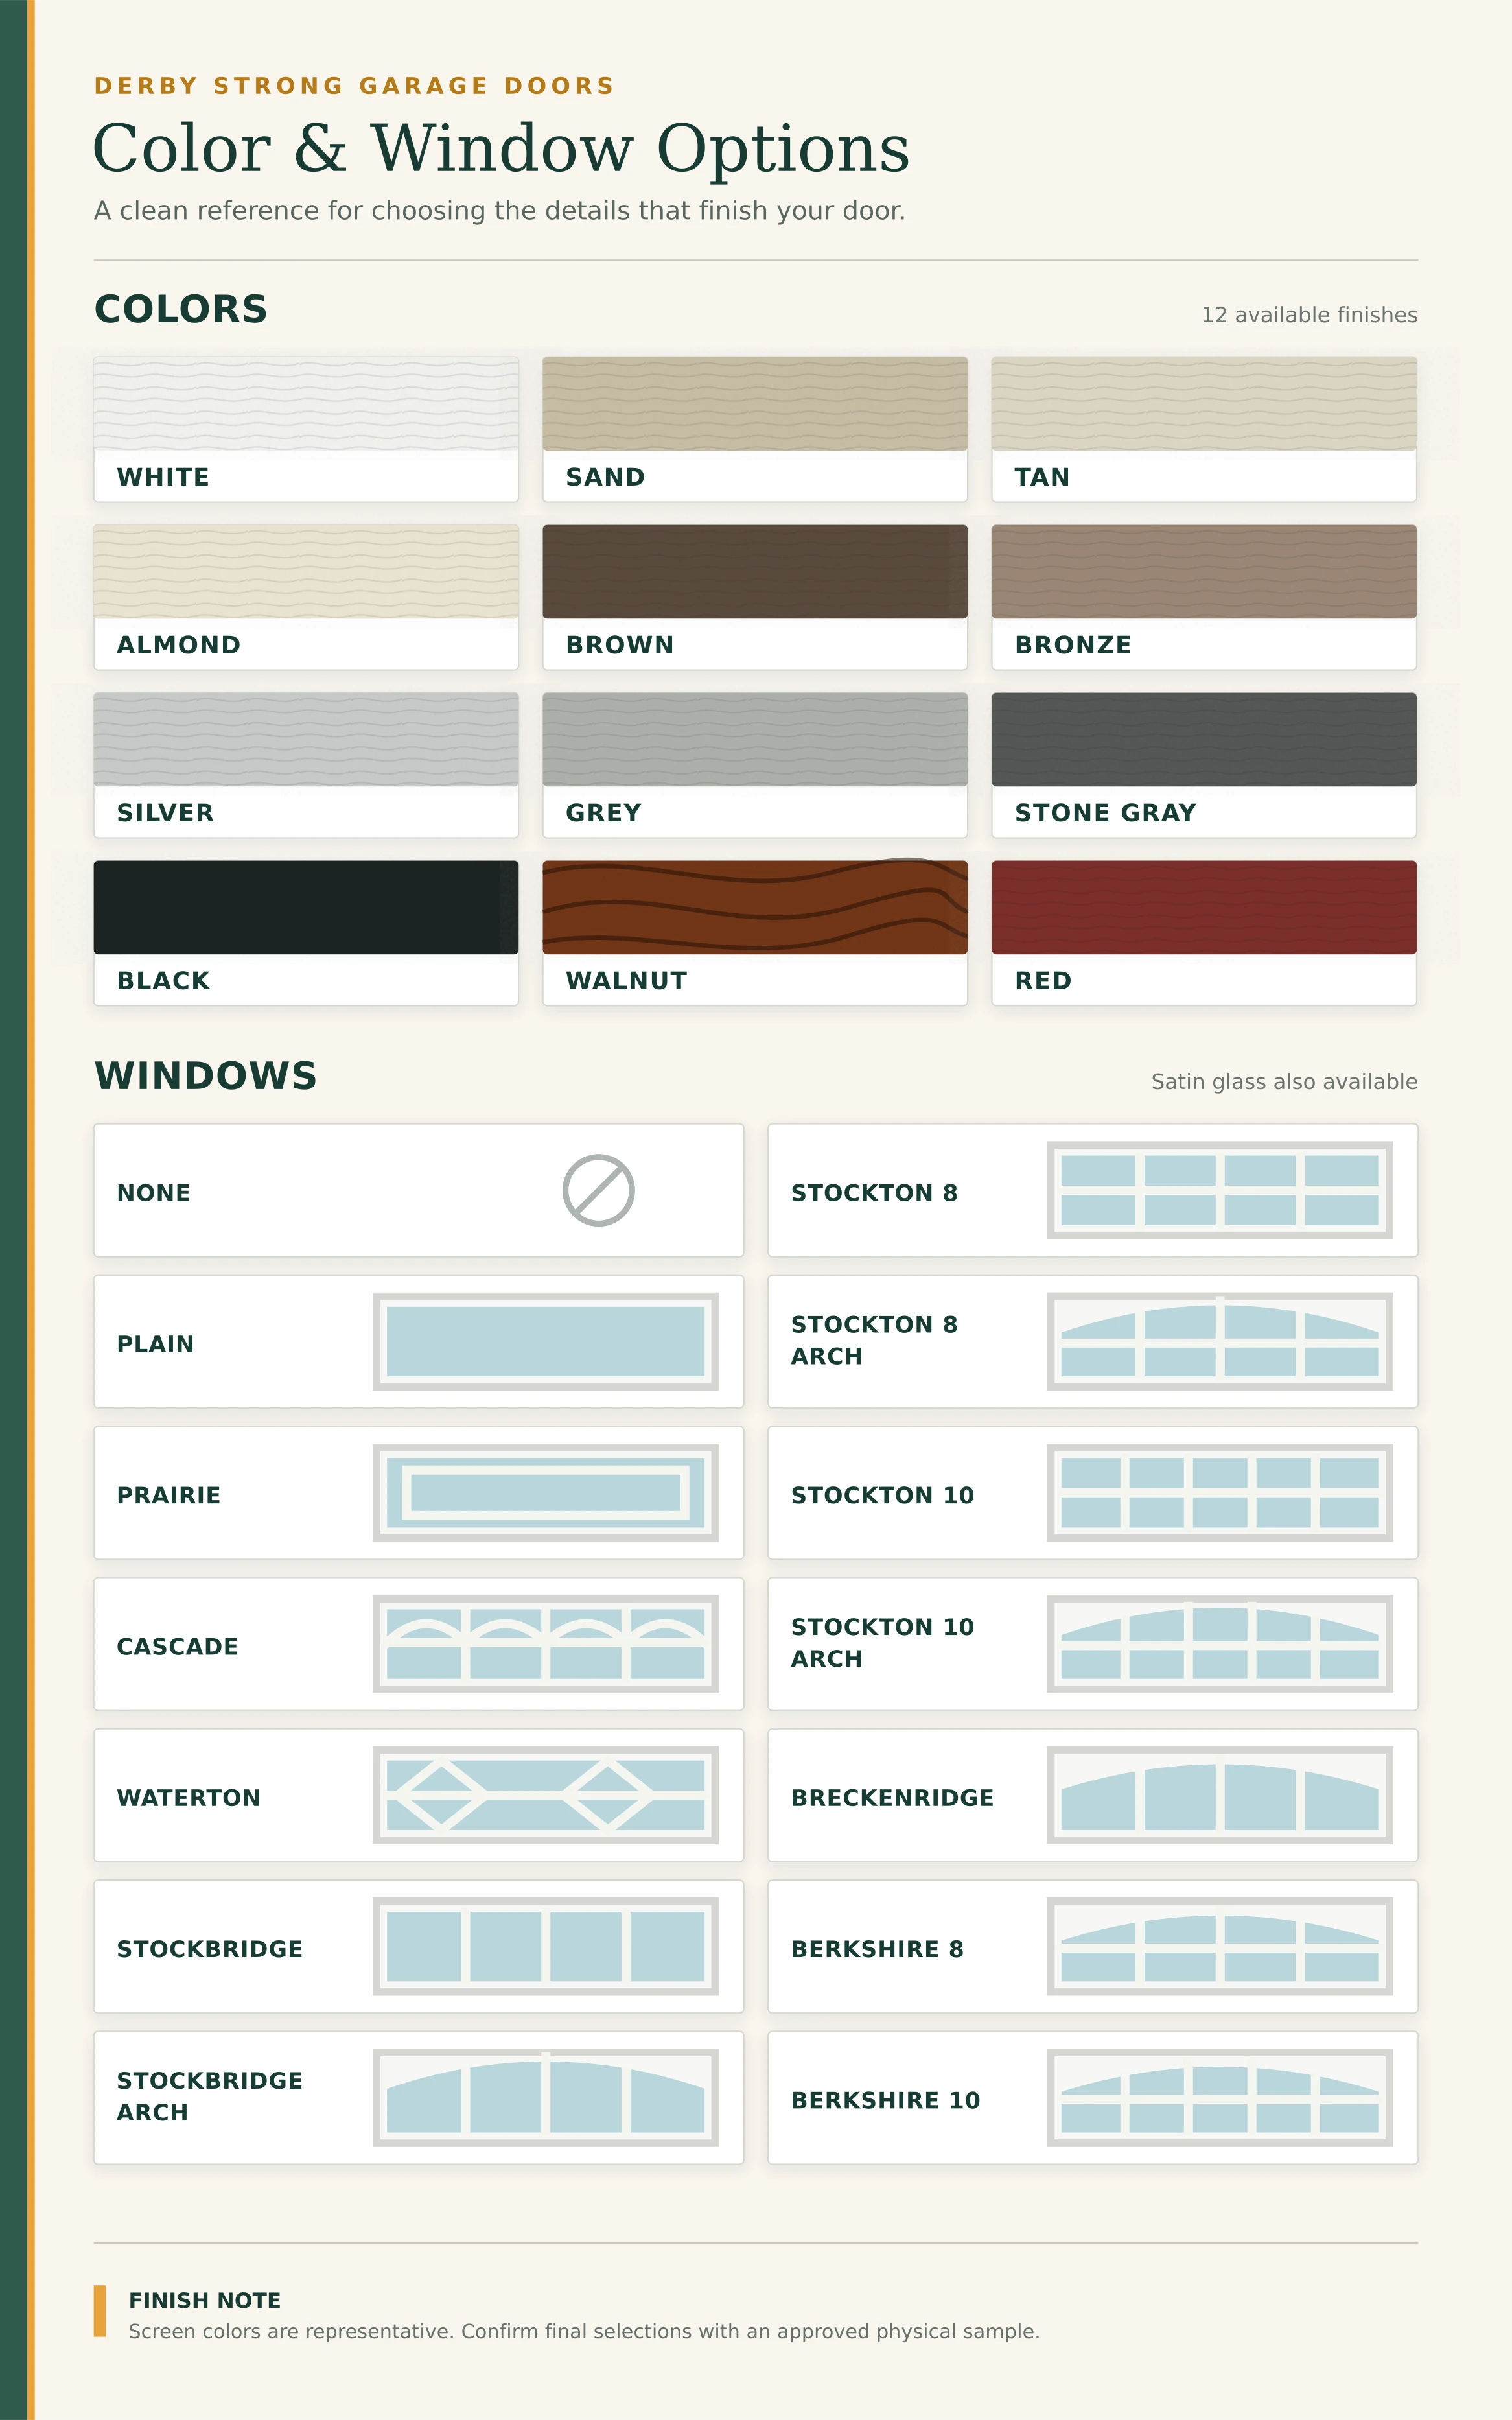
Compare classic colors, dark modern finishes, wood-look tones, and collection-specific custom options.
Choose the window shape, placement, grille pattern, and amount of natural light you want.
Select an insulation level based on how the garage is used, whether it is attached, and your comfort goals.
New bottom and perimeter seals help close gaps around the finished door.
We confirm whether your current opener can work properly with the size and weight of your new door.
Nonstandard door sizes are confirmed with you before the door is ordered.
Compare steel, composite, wood-look, and aluminum-and-glass construction based on appearance, upkeep, weight, and budget.
Choose from traditional raised panels, carriage designs, modern flush faces, plank looks, overlays, or full-view glass.
Compare classic colors, dark modern finishes, wood-look tones, and collection-specific custom options.
Choose the window shape, placement, grille pattern, and amount of natural light you want.
Select an insulation level based on how the garage is used, whether it is attached, and your comfort goals.
New bottom and perimeter seals help close gaps around the finished door.
We confirm whether your current opener can work properly with the size and weight of your new door.
Nonstandard door sizes are confirmed with you before the door is ordered.
Garage door brands and collections

ProDoor Systems offerings
A practical starting point for familiar raised-panel, carriage, and Shaker styles with several insulation choices.
Explore current collectionClean flush panels, flexible window placement, and aluminum full-view options for modern homes.
Explore current collectionCarriage-house overlay designs that let you compare architectural detail and insulation together.
Explore current collectionHigher-insulation steel options for attached garages and comfort-focused projects.
Explore current collection
Amarr offerings
A flexible traditional steel collection with several construction and insulation choices.
Explore current collectionA distinctive three-section carriage-house look with several construction and insulation choices.
Explore current collectionTriple-layer steel options for homeowners prioritizing insulation, strength, and quieter operation.
Explore current collectionFull-view and multi-view aluminum designs with broad glass, privacy, and finish choices.
Explore current collectionWhy homeowners choose Derby Strong Your pre-order checklist
A new garage door is a major home purchase. We help you compare the choices, understand the price, and approve the complete installation before anything is ordered.
Review style, insulation, maintenance, and price before deciding which door to buy.
We check your existing track and opener and confirm every detail before the order is placed.
See the selected door, installation, removal, optional upgrades, exclusions, and total price in writing.
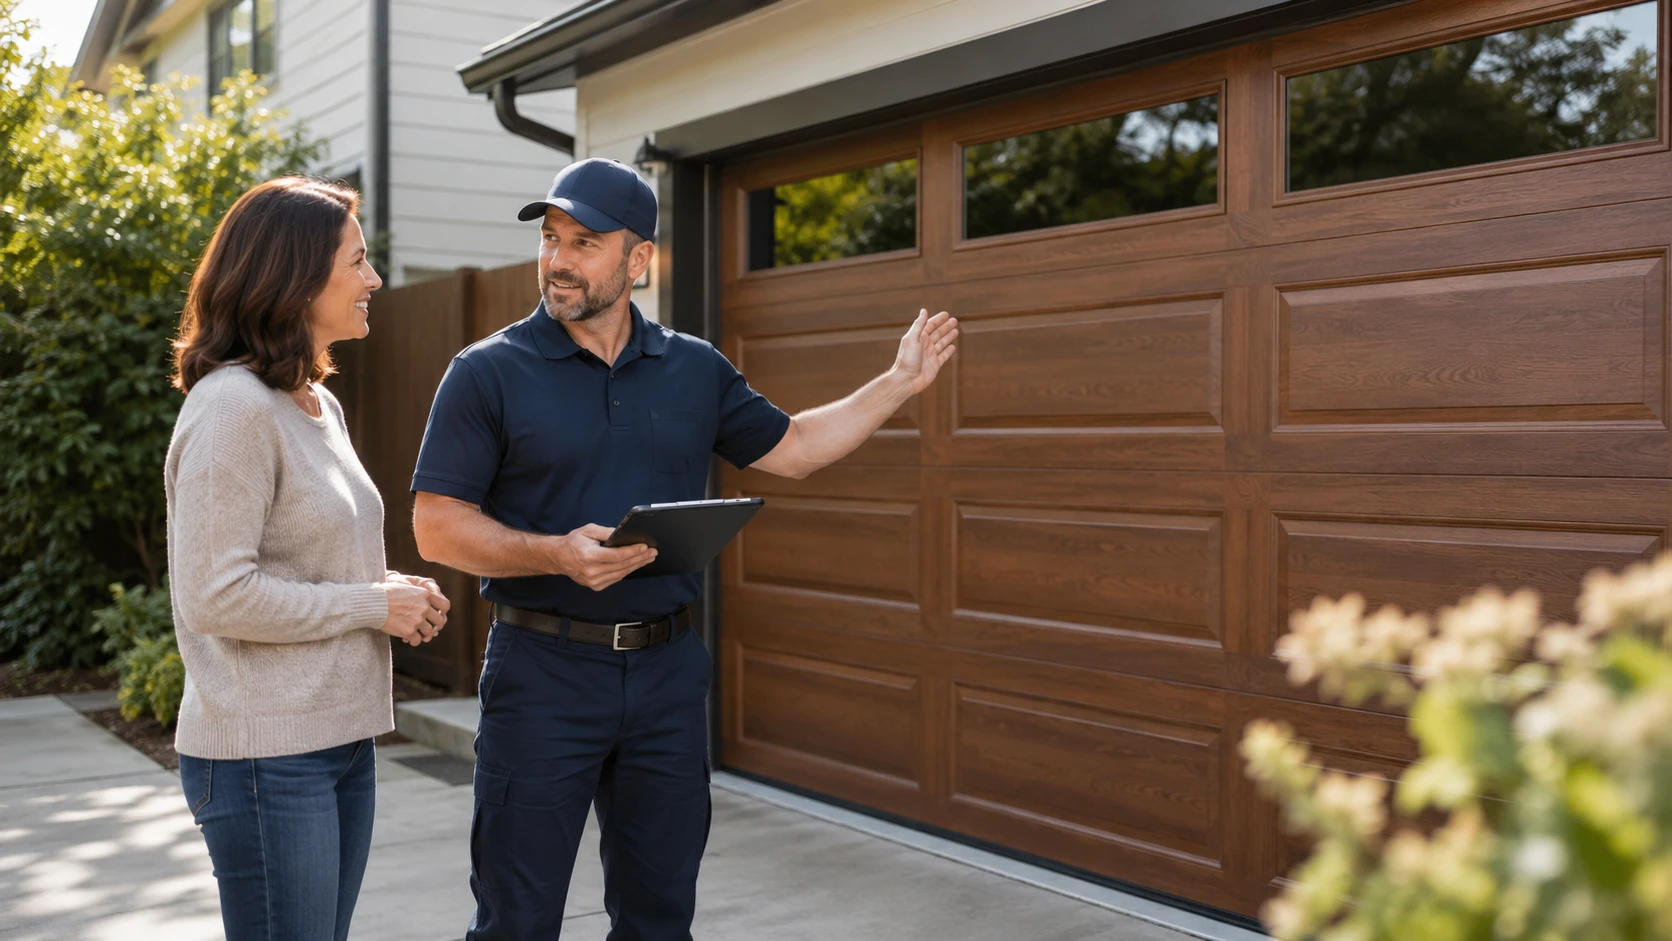
We measure the opening, help you choose the door and install it in West Point and nearby Louisville Metro communities.
How Buying a New Door Works
We visit your home, inspect the existing setup, and check whether your current opener can be reused.
We inspect the setup and check the opener.
Compare styles, colors, insulation, windows, and upgrades that fit your home and budget.
Compare styles, insulation and windows.
Review the exact door, installation work, removal, optional upgrades, warranty information, and total price before ordering.
Review the door, work and total price first.
We place the order and confirm the expected arrival time. Custom sizes, colors, and windows may take longer.
We order it and confirm the arrival time.
We install and balance the door, connect the opener when included, test the safety features, and show you the finished system.
We install, balance and safety-test the door.
How long does it take? Once your door arrives, a straightforward residential replacement is often completed in one scheduled visit. The ordering time depends on the size, style, color, windows, and current manufacturer availability.
Garage door help guides
Two-story brick houses with a central passage line Elm Street in West Point. Many other homes in town were built decades ago, whether they sit off Salt River Drive or closer to U.S. 31W. Detached garages here were added later, set to the side of the older buildings. A new door for one of those garages is built to that garage's own opening.
We start with the width, the height and the side room beside the frame. Headroom above the opening decides which track setup will fit. Worn framing may need repair before the door goes in. Style comes next, from plain raised panels to a carriage design. Windows and finish can pick up the trim on the home. A detached garage may not need insulation, while an attached one often benefits from it. The opener is matched to the new door so the whole system works together.
Service area coverage
Local ZIP: 40177
Garage door installation FAQs
To that garage's own opening. Detached garages here were often added later beside older houses, such as the two-story brick homes on Elm Street, so their openings are rarely standard. Width, height, side room and headroom are measured, and worn framing may need repair before the door goes in.
No. The installation covers the selected door, standard hardware, labor and removal of the old door. Structural or exterior work around the opening at your West Point home is set out as a separate job. If you are changing the opening, the door is specified for the finished size, not the current one.
Anything from plain raised panels to a carriage design can work, and windows and finish can pick up the trim on the home. The choice follows the house, not a catalog. A detached garage may not need insulation, while an attached one often benefits from it, so how you use the garage shapes the final pick.
Yes. Tell the team what is still undecided, and you will hear which choices affect the door, such as the final opening size and headroom. Installation timing is arranged once the door configuration and work are defined, so West Point plans can move forward in the right order.
Door inspiration
Steel, carriage-house, modern plank, wood-look, and full-view glass styles we can help you compare.
Find the Right Garage Door for Your Home